More Filters
Filters
No matches
Please expand your search criteria or start over.

The Carousel
-
1 Bed
-
1 Bath
-
680 Sq. Ft.
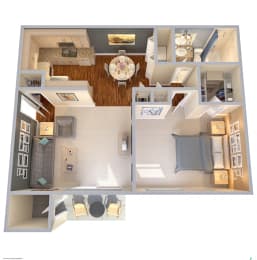
Starting at
$997.00
Deposit: Varies
The Carousel - Affordable Housing
-
1 Bed
-
1 Bath
-
680 Sq. Ft.
Starting at
$1,032.00
Deposit: Varies

The Garden
-
2 Bed
-
2 Bath
-
952 Sq. Ft.
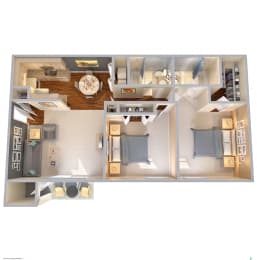
Starting at
$1,211.00
Deposit: Varies
The Garden - Affordable Housing
-
2 Bed
-
2 Bath
-
952 Sq. Ft.
Call for details
Deposit: Varies

The Park Bench
-
2 Bed
-
2 Bath
-
952 Sq. Ft.
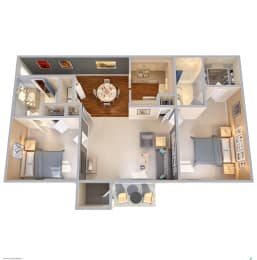
Starting at
$1,311.00
Deposit: Varies
The Park Bench - Affordable Housing
-
2 Bed
-
2 Bath
-
952 Sq. Ft.
Call for details
Deposit: Varies

The Pathway
-
2 Bed
-
2 Bath
-
952 Sq. Ft.
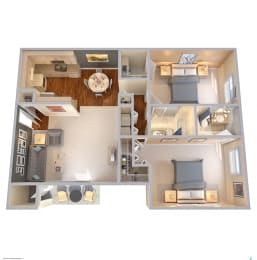
Starting at
$1,291.00
Deposit: Varies
The Pathway - Affordable Housing
-
2 Bed
-
2 Bath
-
952 Sq. Ft.
Call for details
Deposit: Varies
Map View